
Hotels and hospitality
Curtain-track fitting for bedrooms, suites, lounges, meeting rooms and shared hospitality spaces.
Loading TrackFit...
Commercial installation
TrackFit installs commercial curtain tracks for hotels, offices, healthcare settings, schools, landlords, developers and public spaces across the United Kingdom. Each project is reviewed for track specification, structural support, access, curtain weight and site coordination.
Direct answer
Commercial curtain-track installation is the planning and fitting of track systems within workplaces, hospitality venues, healthcare settings, education buildings, rental developments and public spaces. Projects may involve long track runs, heavy curtains, high ceilings, multiple rooms and coordination with other trades. Successful installation depends on a suitable specification, secure structural support and clear site planning.
Commercial settings
Hotels, offices and specialist interiors place different demands on track strength, curtain layers, acoustic performance, access and day-to-day operation.
Commercial sectors
Every setting has different access, durability, privacy and coordination requirements. The installation approach is reviewed against the actual project.
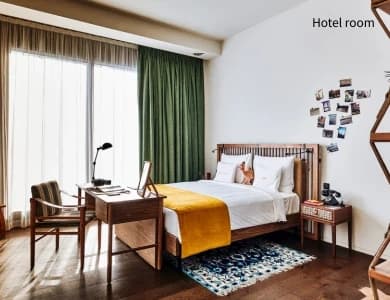
Curtain-track fitting for bedrooms, suites, lounges, meeting rooms and shared hospitality spaces.
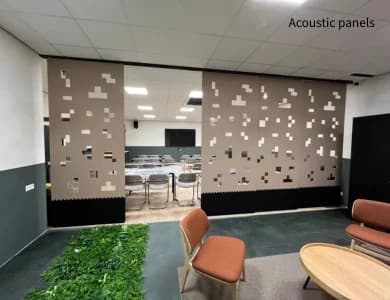
Tracks for meeting rooms, flexible spaces, privacy curtains and interior screening installations.
Installation planning for privacy curtains and suitable track systems, subject to site and specification review.
Track fitting for classrooms, halls, performance spaces and multi-purpose areas.
Repeatable curtain-track installation across apartments, rental properties and development projects.
Track systems for halls, venues, places of worship and other shared environments.
Project process
Send the site location, track quantities, drawings, photographs and expected installation programme.
We review the track type, fixing surfaces, ceiling details, access requirements and curtain specification.
You receive a proposed installation scope, assumptions, exclusions and quotation for the agreed work.
The tracks are positioned, securely fitted and checked in line with the agreed project requirements.
Technical planning
Commercial projects often fail when the track, ceiling support and curtain requirements are considered separately. They need to be planned together.
The selected track must suit the curtain weight, span, fixing position and expected frequency of use.
Ceiling and wall structures must provide suitable fixing points. Suspended ceilings and concealed voids require particular care.
High ceilings, restricted areas, staircases and occupied premises can affect access equipment and installation planning.
Voiles, main curtains and specialist layers need enough separation to move independently without colliding.
Installation may need to be coordinated with contractors, decorators, electricians, ceiling teams and project managers.
Tracks should be checked for secure fixing, alignment, runner movement and compatibility with the finished curtains.
Structural coordination
Plasterboard, ceiling tiles and visible finishes do not automatically provide sufficient support for commercial curtain tracks. The fixing must transfer the load into an appropriate structure.
Long tracks, layered curtains and heavy fabrics can require additional timber, steelwork, brackets or specialist fixing arrangements before the finished ceiling is closed.
Early coordination with the ceiling contractor, designer and project manager can prevent delays, remedial work and unsuitable fixing conditions.
Common questions
Yes. TrackFit can review drawings, specifications, photographs and proposed ceiling details before installation. Clear coordination is important where other trades affect the fixing area.
Not usually into the ceiling tiles alone. The track normally requires suitable structural support above or behind the visible ceiling. The fixing arrangement must be reviewed before installation.
Potentially, subject to a review of the system, components, track length, bracket spacing and suitability for the intended curtains.
Yes, depending on location, quantity, programme and access. Larger projects should include room schedules, drawings and a clear installation sequence.
Commercial enquiries
Include the project address, track quantities, drawings, photographs, expected curtain weights, ceiling details and proposed installation dates.
Start a commercial enquiry